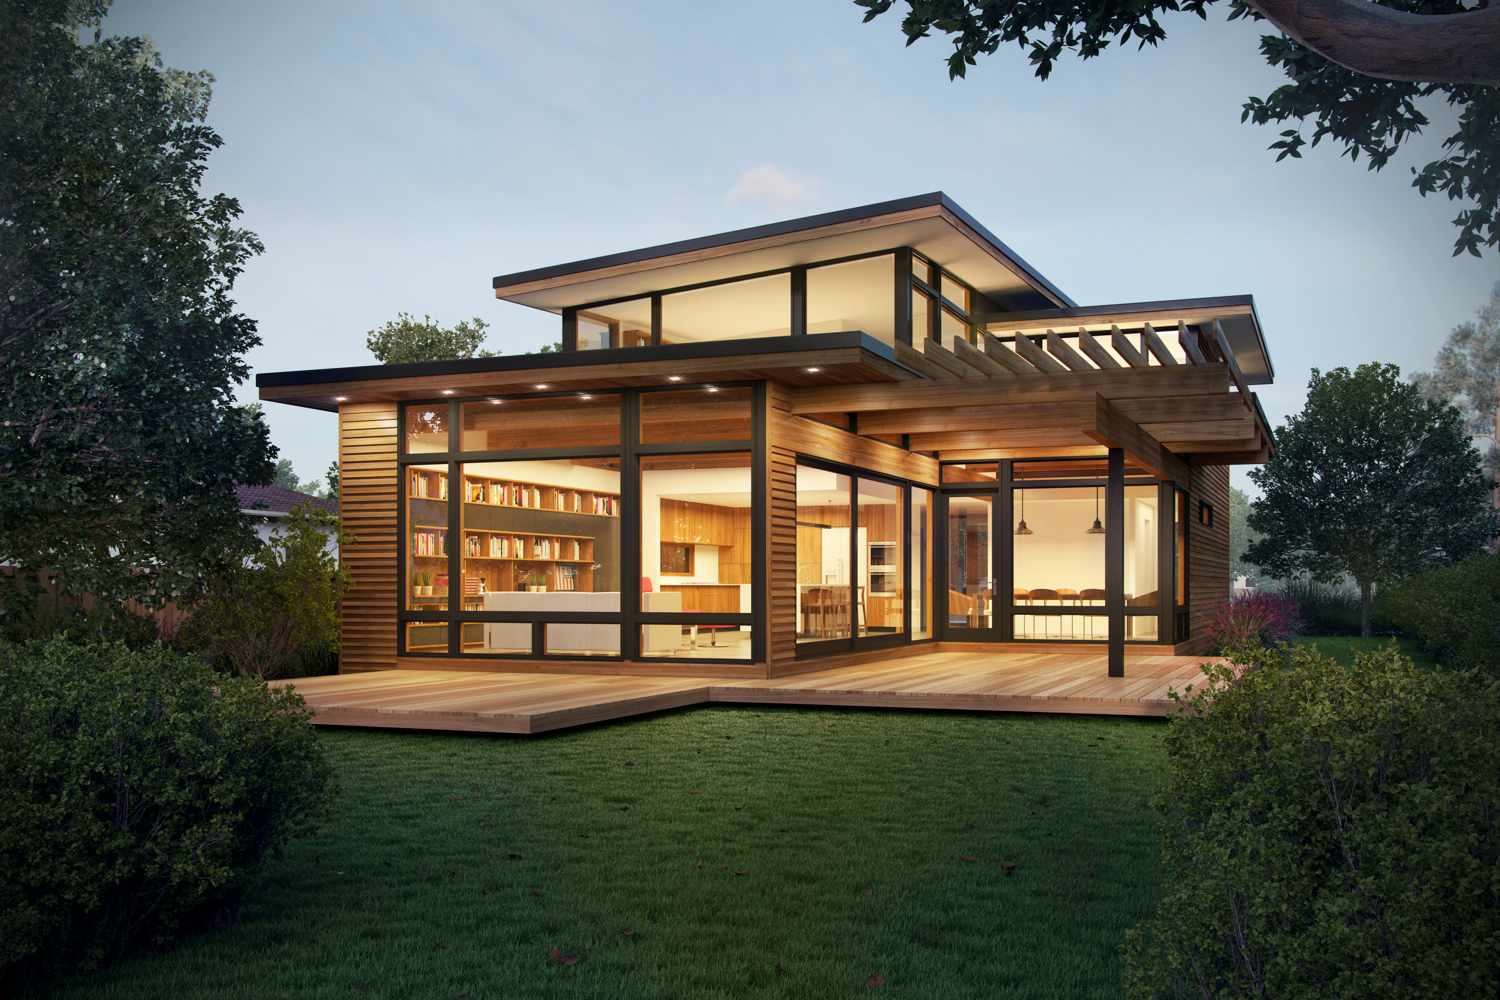
Architectural Design Urban combines creativity, technical knowledge, environmental awareness, and an understanding of how people interact with spaces. A successful building is not simply visually attractive. It should also be functional, comfortable, safe, accessible, and appropriate for its surroundings.
From residential homes to offices, schools, cultural buildings, and public spaces, architectural design influences how people experience the built environment every day.
What Is Architectural Design?
Architectural design is the process of developing ideas for buildings and spaces before construction begins. It involves understanding the client’s needs, studying the site, developing concepts, preparing drawings, selecting materials, and coordinating technical requirements.
The process can involve:
- Site analysis
- Concept development
- Space planning
- Material selection
- Structural coordination
- Environmental analysis
- Visualization
- Construction documentation
Starting With the Site
Every architectural project begins with an understanding of its location. The site influences the building’s orientation, access, form, materials, and relationship with the surrounding environment.
Architects may study:
- Sunlight
- Wind
- Topography
- Vegetation
- Views
- Transportation
- Neighboring buildings
- Local climate
Understanding these factors helps designers develop buildings that respond to their surroundings.
Understanding the Client
A building must serve its intended users. Architects therefore spend considerable time understanding the client’s goals.
For a home, this may include:
- Number of occupants
- Lifestyle
- Privacy
- Storage
- Entertaining
- Outdoor space
For a commercial project, considerations might include employee needs, customer movement, branding, technology, and operational efficiency.
Space Planning
Space planning determines how different areas relate to one another.
A well-planned building can make movement intuitive and efficient. Public, private, service, and circulation spaces should work together logically.
For example, a home might separate bedrooms from noisy living areas, while an office may position meeting rooms near reception and collaborative spaces.
Form and Aesthetics
Architectural design also addresses appearance. Building form, proportion, texture, color, light, and materials contribute to visual identity.
However, aesthetics should support rather than undermine functionality.
Good design often achieves a balance between beauty and practical performance.
Sustainable Architectural Design
Sustainability is increasingly integrated into the design process.
Architects may consider:
- Natural lighting
- Passive ventilation
- Energy efficiency
- Renewable energy
- Water conservation
- Sustainable materials
- Building orientation
Designing for environmental performance from the beginning can reduce the need for expensive modifications later.
The Importance of Natural Light
Natural light can influence how people experience interior spaces. Carefully positioned windows, skylights, courtyards, and openings can introduce daylight while supporting energy efficiency.
Architects must balance daylight with glare, heat gain, privacy, and building performance.
Material Selection
Materials influence appearance, durability, maintenance, cost, and environmental performance.
Common considerations include:
- Longevity
- Availability
- Embodied energy
- Maintenance
- Recyclability
- Local climate
Material choices should support the project’s overall design strategy.
Technology in Design
Digital tools have transformed modern architectural practice. Three-dimensional modeling allows designers to visualize spaces before construction.
Building Information Modeling can also help coordinate architectural, structural, and mechanical systems.
Virtual reality can provide immersive experiences, allowing clients to understand proposed spaces more effectively.
Accessibility
Inclusive design is an important part of modern architecture. Buildings should accommodate people with different abilities wherever applicable.
Architects may consider:
- Accessible entrances
- Ramps
- Elevators
- Door widths
- Clear circulation
- Accessible restrooms
- Visual and tactile information
Accessibility improves usability for a broader range of people.
Architecture and Human Experience
Architecture influences emotions, behavior, productivity, and social interaction.
A school can encourage collaboration through shared spaces. A hospital can use daylight and clear circulation to create a calmer environment. A public plaza can encourage community interaction.
This demonstrates that architectural design is ultimately about people.
Collaboration
Architectural projects involve many professionals. Architects often coordinate with engineers, contractors, planners, landscape designers, consultants, and clients.
Successful collaboration helps transform a conceptual idea into a safe and buildable structure.
Conclusion
Architectural Design is a balance of creativity, functionality, technology, sustainability, and human experience. The strongest designs respond thoughtfully to their site, users, climate, and cultural context.
As technology and environmental priorities continue to evolve, architects have more tools and opportunities to create innovative spaces. Yet the fundamental purpose remains the same: designing places that work effectively, respond to human needs, and contribute positively to the surrounding environment.